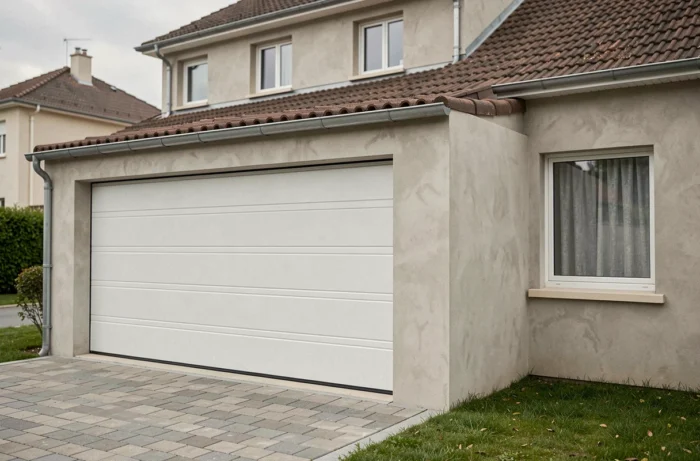
The development tax applies to any enclosed and covered area with a ceiling height exceeding 1.80 m, including garages. Therefore, the garage is included in the calculation as soon as a planning permission is granted for its creation. The issue becomes more complicated when nothing new is built, but an existing garage is converted into a living space.
Transforming an existing garage into a habitable room: when the development tax is triggered
An already built, already declared garage has normally generated a development tax during its initial construction. Its taxable area was accounted for at that time. Converting this space into a bedroom, office, or living room does not create additional taxable area in the strict sense, since the square meters already exist within the building’s envelope.
The trap lies elsewhere. If the transformation changes the purpose of the premises and requires a building permit or prior declaration, the administration may consider that there is a creation of floor area. The floor area excludes parking spaces but includes habitable rooms. By changing from “parking” to “habitation,” the floor area of the building increases on paper, even if no walls have been added.
In practice, the development tax is calculated on the taxable area created by the authorized operation. If the prior declaration or building permit form indicates a new taxable area (because the change of use leads to a reclassification), the tax is due. The relationship between garage and development tax is therefore not limited to new construction: it also concerns declared changes of use.
Conversely, if the garage retains its parking purpose and the work is limited to interior development without modifying either the area or the purpose, no planning permission is required and the tax does not apply.

Taxable area of the garage: what the planning form takes into account
Any enclosed and covered area exceeding 1.80 m in ceiling height is taxable. For a garage, this means that the walls, the door (even if it is a tilting door), and the roof are sufficient to characterize an enclosed and covered space. A carport open on one or more sides does not fall within this definition.
The calculation is based on the area measured at the interior face of the façades. The thickness of walls, stair voids, and areas below 1.80 m are then deducted. For a standard rectangular garage, the taxable area is almost equivalent to the total interior area.
Closed garage, carport, and shelter: practical distinctions
- A closed garage on four sides with a door and roof generates taxable area in all cases, whether it is attached to the house or independent.
- A carport (open structure with a roof but without walls on at least one side) is not enclosed: it does not create taxable area, but it does create ground coverage and may require a prior declaration.
- A semi-open shelter (three walls and one open side) is in a gray area. The assessment depends on the local instructing service, but most municipalities consider it as not enclosed.
This distinction has a direct impact on the amount of the tax. A carport avoids taxable area but not ground coverage, which influences the choice of planning permission without necessarily triggering the development tax based on area.
Calculation of the development tax for a garage: flat rate and applicable rates
The development tax is calculated by multiplying the taxable area by a flat rate per square meter, then by the rates voted by the municipality and the department. The flat rate is revised annually by ministerial decree. It differs between Île-de-France and the rest of the territory.
Municipal rate and departmental rate: the multiplier effect
The municipal rate generally varies between 1% and 5%, but certain sectors defined by municipal council resolution may apply a higher rate of up to 20%. The departmental rate is added. The combination of the two determines the final amount.
A modest-sized garage in a municipality with a low rate generates a limited tax. The same garage in a sector with a higher rate can represent a significantly higher cost. We recommend consulting the current municipal resolution before submitting the application, as the applicable rate is the one in effect on the date of issuance of the permit.
Ground coverage of the garage and threshold for planning permission
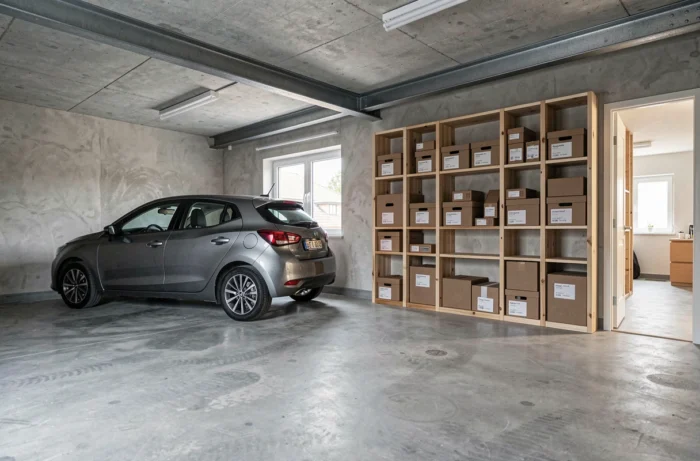
Ground coverage corresponds to the vertical projection of the garage’s volume on the ground. Unlike floor area, ground coverage counts the garage in all cases, whether it is open or closed.
This calculation determines the type of permission required:
- Up to 5 m² of ground coverage, no formalities are required (except in protected areas).
- Between 5 m² and 20 m² (or 40 m² in urban areas covered by a local urban plan), a prior declaration of works is sufficient.
- Beyond these thresholds, a building permit is mandatory.
Exceeding the building permit threshold may also trigger the obligation to consult an architect if the total floor area of the house exceeds a certain limit. The ground coverage of the garage counts in this overall calculation, even if its floor area is excluded for parking.
The choice between a closed garage and a carport goes beyond simple aesthetic preference: it conditions the taxable area, the type of permission, and, in turn, the amount of the development tax. A well-calibrated project in advance, with a cross-reading of ground coverage and taxable area, avoids unpleasant surprises upon receiving the tax notice.