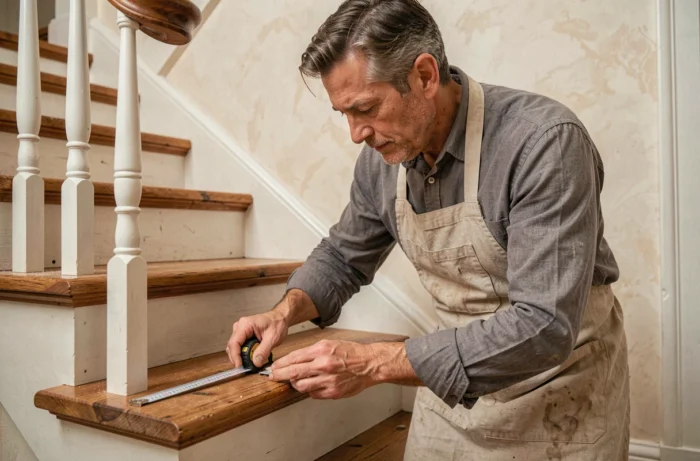
A step with insufficient tread depth cannot be fixed simply by screwing a board onto the nosing. The defect is measured horizontally, between the nosings of two consecutive steps, and any work will alter the geometry of the flight. Before making any changes, you need to distinguish between insufficient foot support and an overly steep overall pitch, because the solutions are radically different.
Tread depth and stair-flight geometry: assess before making changes
The effective tread depth is not the visible width of the board. It is measured horizontally from the nosing of one step to the nosing of the next. Adding a projecting nosing increases the foot’s support area, but does not change the stair pitch or the rise-and-run pattern.
This distinction determines the type of work required. If the pitch is correct and only the foot support is insufficient, adding to the nosing is enough. If the pitch is too steep, extending the treads without recalculating the entire flight will not solve the problem and may even make the stairs less comfortable.
To assess the situation, we take three measurements on each step: the riser height, the horizontal tread depth (not the board width), and the projection of the existing nosing. A height difference of more than a few millimeters between consecutive risers indicates an irregularity that makes any partial modification more complicated. The solution of extending a wooden stair tread only makes sense if the flight’s consistency has been checked first.
Extending a wooden stair nosing: joints and mechanical stresses
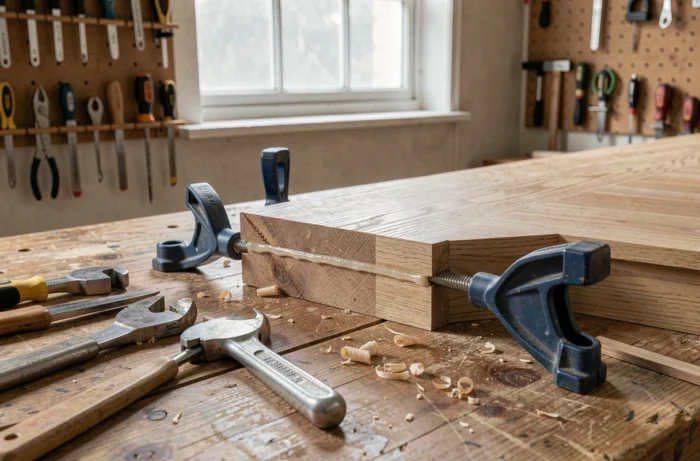
Adding a piece of wood to the end of a tread is still the most common method. It requires a rigid joint because the nosing absorbs the impact of the foot with every step down.
Choosing the wood species and thickness of the added piece
The added piece should be made from the same wood species as the existing tread, or from one with equivalent hardness. Softer wood will wear more quickly and create a difference in level over time. The added piece should be at least as thick as the original tread to ensure even support.
Joining method
Glue alone will not hold on a stair nosing that is subjected to impact when walking down. The joint combines adhesive (polyurethane or epoxy glue, not PVA glue, which can fail due to residual moisture in the wood) with mechanical fastening. Two reliable options are:
- Hardwood dowels inserted into aligned holes in the tread and added piece, with the joint clamped while the glue sets. This method is invisible after sanding.
- Wood screws countersunk into the wood and then covered with tinted wood filler. This is quicker, but the filled holes remain visible on light-colored woods such as beech or ash.
- Lamello-style biscuits for perfect alignment, provided you have the right biscuit joiner. The joint is very strong, but the cost of the tool is worthwhile mainly when working on several steps.
In all cases, the contact surfaces must be planed flat. A thick layer of glue will not compensate for uneven surfaces and will eventually fail.
Riser height and stair-flight consistency after modification
Any thickness added to a step changes the height of the adjacent risers. Covering all the steps raises the top step relative to the landing and lowers the bottom step relative to the floor. Even a difference of a few millimeters can disrupt a person’s natural stride and create a fall hazard.
In practical terms, if you add a wooden overlay to every step to increase the tread depth, the first riser (from the floor) becomes higher by the thickness of the overlay, while the last riser (up to the landing) becomes lower by the same amount. You will therefore need to adjust the landing level or plane down the last step to restore consistency.
Consistent riser heights matter more than their absolute height. A staircase with risers that are all the same height, even if they are slightly outside the usual recommendations, is safer than one with a single step that differs by a few millimeters.
Finishing and safety for an extended stair nosing
Nosing profile and slip resistance
An extended stair nosing should not have a sharp edge. A rounded profile (with a radius of a few millimeters) reduces the risk of slipping when walking down and helps prevent the wood from splitting on impact. Shape the profile with a router and a quarter-round bit before applying varnish or oil.
On stairs used by people with reduced mobility, a contrasting, slip-resistant stair nosing (an added elastomer strip or ribbed aluminum profile) makes each step easier to see. This type of profile is screwed into the extended nosing, provided there is enough wood beneath the screws to prevent splitting.
Surface treatment
Apply the same finish to the added piece as to the rest of the tread. Using different finishes (oil on the added piece and varnish on the original tread) creates a difference in slip resistance between the two areas, which is counterproductive from a safety standpoint.
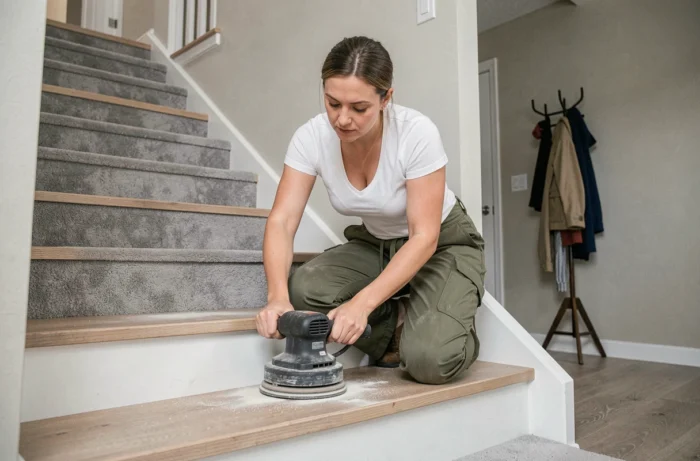
After joining the pieces, sand the entire tread (both the added piece and the original tread) with fine-grit sandpaper to create a uniform surface. Applying two coats of finish over the whole tread ensures consistent durability over time.
When an extension is not enough: redesigning the stair flight
Extending the treads works when the problem is limited to insufficient foot support. If the staircase is too steep (excessive pitch, with high risers combined with shallow treads), adding material does not correct the rise-to-run ratio. In that case, only modifying the stairwell opening, repositioning the bottom of the stairs, or partially replacing the flight can restore a comfortable stride.
Regulations often referred to as “staircase standards” do not automatically apply to an existing single-family home. Dimensional requirements depend on the context (new housing, common areas, or a building open to the public). For renovations in a single-family home, good workmanship and sound technical judgment guide the work—not a general regulatory requirement to bring the stairs up to code.
A staircase with properly extended treads, consistent riser heights, and profiled nosings provides reliable footing for years to come. It all comes down to taking accurate initial measurements: without precise dimensions, any work risks shifting the problem rather than solving it.