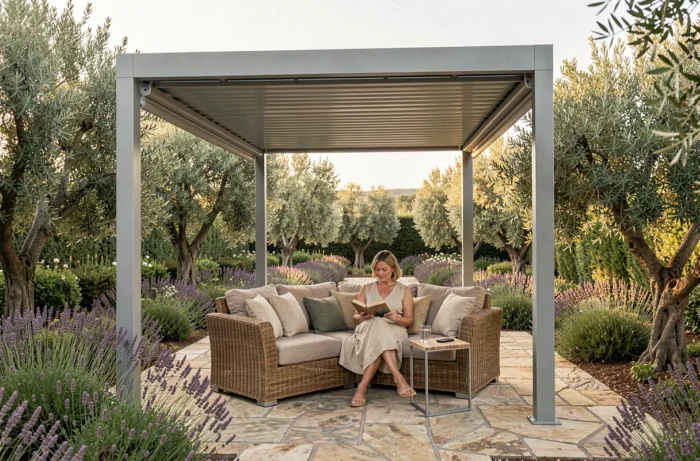
A barbecue planned for Saturday, rain forecast at 2 p.m., and a terrace in full sun for the rest of the week: these are exactly the kinds of everyday constraints that prompt people to rethink their outdoor space. With its bioclimatic system of adjustable aluminium slats, the Ombrea pergola can turn a garden into a living space that’s usable almost all year round, without the major construction work involved in adding a conservatory.
Adjustable slats and natural ventilation: how a bioclimatic pergola works
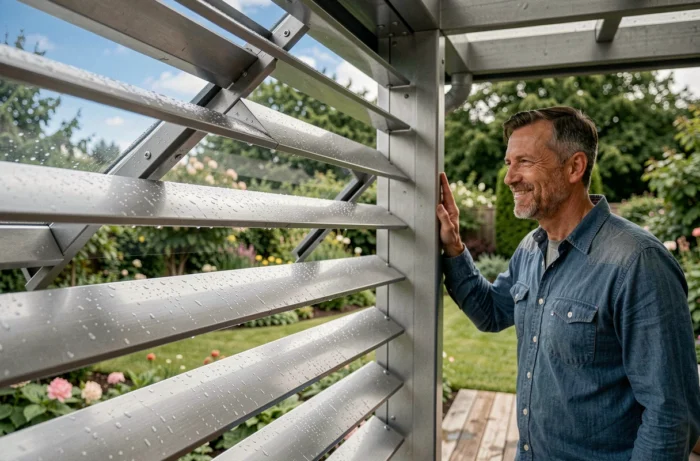
The principle is based on adjustable aluminium slats built into the structure’s roof. When open, they let air circulate and filter the light. When closed, they form a watertight surface that keeps out the rain.
You can adjust the angle to suit the time of day. In the morning, leave the slats slightly open to let in the low-angle sunlight. In the early afternoon, close them partway to block the midday sun. This control over natural ventilation noticeably changes the temperature under the structure, without air conditioning or a fan.
On Ombrea’s motorised models, a motor housed in one of the side beams controls the slats. Integrated LED lighting extends the pergola’s use into the evening. In practical terms, a terrace that would otherwise sit empty after 10 p.m. becomes a dining area lit without any visible wiring.
Compared with a stretched canopy or a conventional awning, the difference lies in the rigidity of the roof and the way it drains water. A canopy can collect pockets of water, sag and wear out quickly. Aluminium slats channel water towards the posts, which act as built-in downpipes.
To better understand how the Ombrea garden pergola works, it’s worth noting that aluminium is no arbitrary choice: it resists corrosion, requires no regular treatment and withstands wind and snow loads far better than wood or PVC.
Wall-mounted or freestanding pergola: choosing the right option for your garden
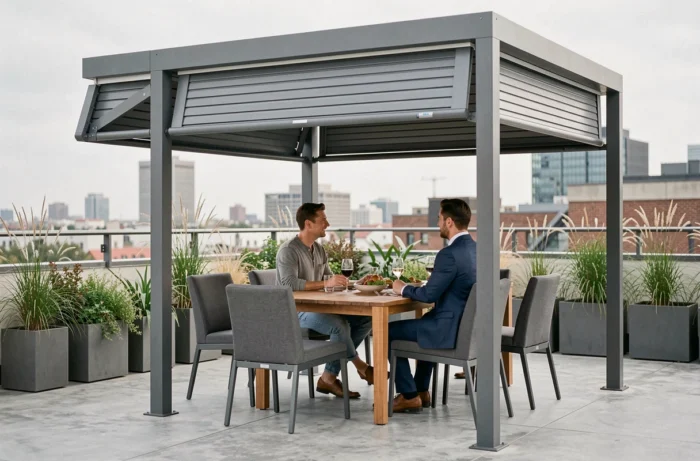
Before browsing a catalogue, take a look at your terrace. A wall-mounted pergola is fixed to the house façade and supported by two posts on the garden side. It extends directly from the indoor living space, creating a natural transition between indoors and out.
A freestanding pergola rests on four independent posts. It can be installed at the back of the garden, near a swimming pool or in an area away from the house. The right choice depends on the distance between the façade and the area to be covered, the sun’s orientation and how you plan to use the space.
- Terrace adjoining the kitchen or living room: a wall-mounted model turns the patio door threshold into a seamless transition between indoors and out, with a single floor level.
- Pool or spa area: a freestanding pergola can cover a sunbathing area or hot tub without needing to be close to the house, and can also serve as a pool house.
- Barbecue shelter or outdoor kitchen: a dedicated model protects the cooking area from the weather while allowing smoke to escape through the partly open slats.
- Vehicle parking: a freestanding structure can serve as an aluminium carport, protecting the car without creating an enclosed building.
The actual ground footprint may differ from the area stated in a catalogue. Roof overhangs supported by the structure may be included in the calculation, and the total footprint of all structures on the plot is taken into account under the local urban planning rules (PLU).
Planning permission and local regulations: what to check before installation
It’s easy to think about the slats and colours before thinking about the local council. In reality, a pergola may require a prior works declaration, depending on its ground footprint and local regulations. The Service-Public website explicitly lists pergolas among the structures that may be subject to this requirement.
In a protected area—such as near a historic monument or in a designated site—these procedures may apply even to a small structure. Measuring the footprint accurately before submitting an application can prevent you from discovering at a late stage that your project exceeds a regulatory threshold.
One point that’s often overlooked: adding fixed walls or glazed panels changes the status of the pergola. An open structure and an enclosed one are treated differently under planning regulations.
If you’re considering enclosing the pergola with glass panels later, it’s best to factor this in from the design stage and include it in the initial application. Converting an open pergola into an enclosed, covered space after the fact can create additional floor area and require different formalities.
Four-season comfort: how a bioclimatic pergola really changes everyday life
This isn’t just a summer gadget. With its closed slats and optional side screens, an Ombrea bioclimatic pergola lets you enjoy the outdoors from March through to November in most parts of France. Your terrace goes from being usable for just a few summer weeks to being enjoyed for several months of the year.
Thermal comfort depends on the pergola’s orientation and its exposure to prevailing winds. A south-facing installation with side screens on the north side provides effective shelter during the shoulder seasons, while an east-west orientation calls for more frequent adjustments to the slats throughout the day.
- Spring and autumn: leave the slats slightly open in the morning to capture warmth, then close them partway in the afternoon if the wind picks up.
- Summer: close the slats during the hottest hours to create shade, then open them in the late afternoon to release the heat that has built up.
- Winter: keep the slats closed to protect garden furniture, with the structure serving as a shelter even when it’s not in daily use.
Garden furniture lasts longer under a pergola than on an exposed terrace. Cushions, a wooden table and outdoor lights all benefit from protection against UV rays and showers, which can noticeably extend their lifespan.
The quality of the aluminium used by Ombrea has a direct impact on durability. An aluminium frame won’t rust or warp as temperatures fluctuate, and it retains its appearance without sanding or staining. Simply clean the structure with water once or twice a year.
Installing a bioclimatic pergola doesn’t turn a garden into an indoor room for regulatory purposes, but it does fundamentally change how you use your outdoor space. Family meals in the rain, working from home in the shade in May, drinks under the lights in October: the terrace becomes a place you choose to spend time in, not somewhere you can use only when the weather allows.