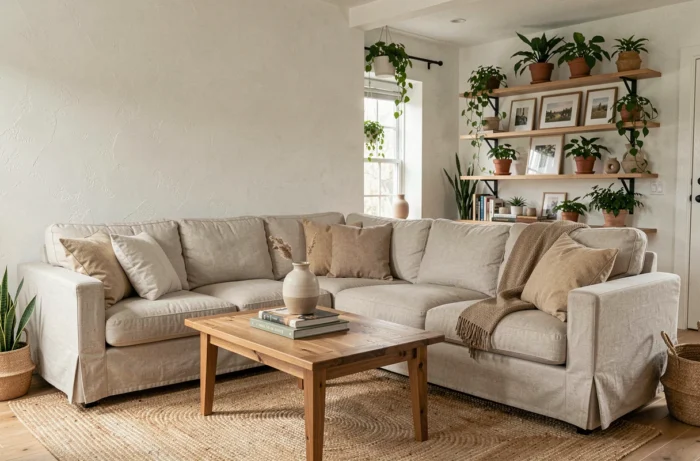
Designing an interior that works for everyday life starts with precise technical principles, long before choosing a color or a piece of furniture. A successful layout brings together three elements: movement through the space, visual harmony between materials, and the management of natural light. Addressing these three areas in the right order helps prevent costly mistakes and ongoing adjustments.
Indoor air quality: an often-overlooked factor in interior design
Before choosing paints, adhesives, or flooring, one factor is worth checking: the labeling of volatile pollutant emissions. In France, this system rates construction and decorating products from A+ (very low emissions) to C (high emissions). It makes it possible to compare products intended for the same use, but it is not enough to guarantee good indoor air quality. Ventilation and airing habits are just as important.
One often-overlooked consideration is timing. A newly renovated interior may need time to air out before you move in: manufacturers specify drying times, and it is recommended to run the ventilation system after the work is complete.
For projects that combine renovation and interior design, Yvazur Construction’s home category outlines several approaches suited to this type of project. Thoroughly airing out the rooms before using them is a simple yet effective precaution.
Movement and room layout: plan the space before choosing furniture
The most common mistake is buying furniture before mapping out how people move through the space. Plan the circulation routes in an empty room, without any furniture, by tracing everyday paths: from the entrance to the kitchen, from the kitchen to the living room, and from the hallway to the bathroom. These routes reveal essential walkways and overlooked corners that could be put to use.
Identify active areas and places to unwind
Every room serves at least two purposes. A living room can be both a place to talk and a spot for reading or working. Instead of lining the walls with furniture, group pieces according to how they will be used. A sofa facing a coffee table creates a conversation area. An armchair set near a window, slightly out of the way, defines a quiet corner without the need for a partition.
In open-plan spaces, such as a kitchen and living room, furniture itself can define separate areas. A console table, a low bookcase, or a change in flooring is enough to signal a shift in function. A layout does not need walls to feel clearly defined.
Choose furniture that suits the actual floor area
Furniture that is too large for a modest-sized room can make it feel cramped, even when the rest of the space is empty. A useful rule of thumb: the main furniture should take up no more than one-third of the floor area. In a medium-sized living room, that often means choosing a two-seater sofa instead of a three-seater, and a compact coffee table rather than an oversized one.
Natural light and material choices: two connected decisions
Natural light can dramatically change how colors and textures look. A wall color chosen in a store under artificial lighting may look very different once applied in a north-facing room. Testing a sample in the room itself at different times of day is still the most reliable way to avoid unpleasant surprises.
Room orientation and color palette
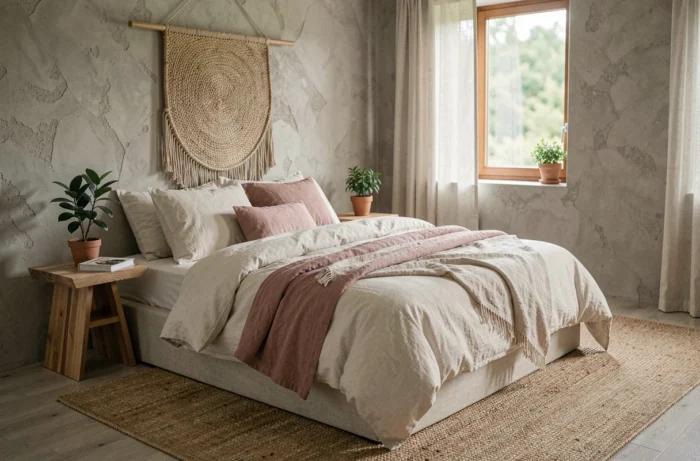
North-facing rooms receive cool, diffuse light. Warm shades (ochre, terracotta, golden beige) help compensate for the lack of warmth. By contrast, a sun-drenched south-facing room can take cooler tones (blue-gray, sage green, off-white) without feeling austere.
Wall finishes should be chosen based on both room orientation and personal taste. Matte paint absorbs light and creates a softer atmosphere. A satin finish reflects light and makes a space look larger. In a dark room, satin paint can noticeably increase brightness.
Natural materials and textural harmony
A cohesive interior is about more than color. The textures of different materials create continuity or contrast, depending on how they are combined. Here are a few practical guidelines:
- Limit the number of different materials to three or four per room (wood, metal, fabric, stone, for example) to avoid visual clutter.
- Repeat at least one material from room to room to create a consistent thread throughout the home.
- Pair contrasting textures (smooth and rough, matte and glossy) rather than identical ones, which can make a space feel flat.
Built-in storage and lasting functionality
Storage determines how well a layout stands the test of time. An interior that looks harmonious when first set up can become chaotic within a few months if storage is insufficient or poorly distributed. Every room needs enough closed storage to suit its purpose.
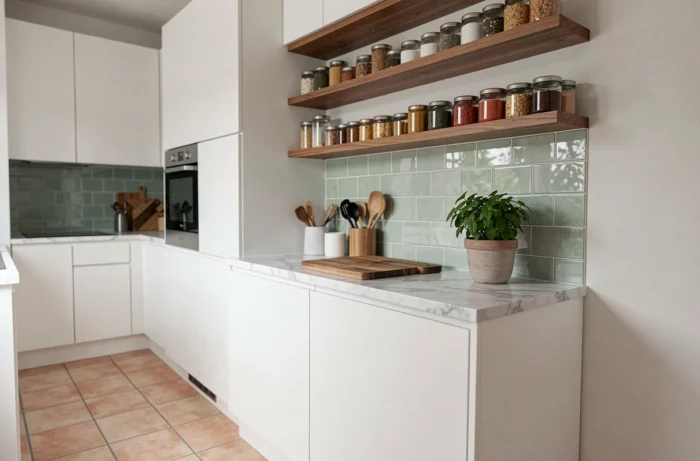
In an entryway, a closed cabinet—even a narrow one—can hold shoes, keys, and mail. In a living room, combining open shelves with closed cabinets helps avoid both a showroom look and a sense of constant clutter. The kitchen needs the most storage: upper cabinets, which are often underused, offer as much storage space as lower cabinets.
- Make the most of vertical storage in rooms with limited floor space, such as entryways, bathrooms, and laundry rooms.
- Set aside a catch-all space (a cupboard, storage chest, or basket) in the living room for everyday items that do not have a designated place.
- Install closed storage in areas visible from the entrance, where the eye naturally falls first.
An interior that stands the test of time depends on balancing movement, light, materials, and storage. Addressing these four areas in this order creates a space that remains both practical and inviting long after the initial setup.